
New Construction - Eco Friendly
Address
17215 Violet Vista Place, Cypress, TX
Price
$ 424,990
Property Attributes
- MLS#81015752
- TypeSingle Family
- Listing Status Pending
- CountyHarris
- CityCypress
- Area25 Cypress South
- NeighborhoodBridgeland Central
- Zip77433
- Style
- Year Built2026
- Price$ 424,990
- Bedrooms4
- Full Bathrooms3
- Half Bathrooms0
- Sqr Footage2738
- Lot Size0.09 Acres
Data Source:
Houston Association of REALTORS® (HAR)
Property Description
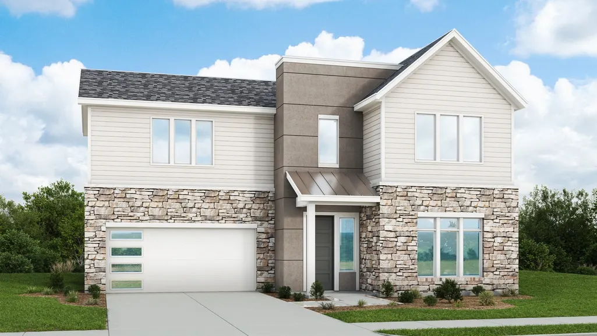
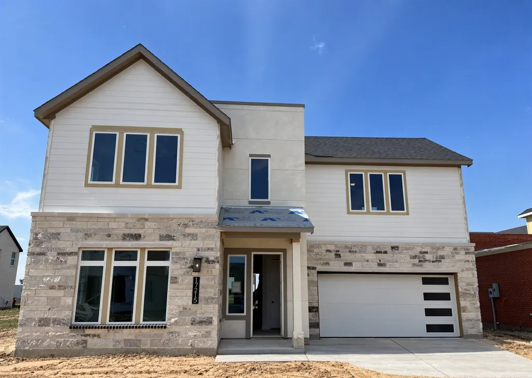
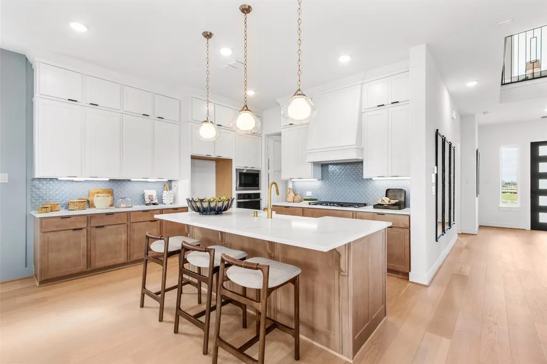
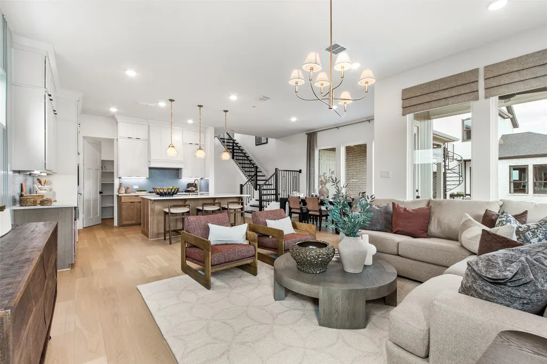
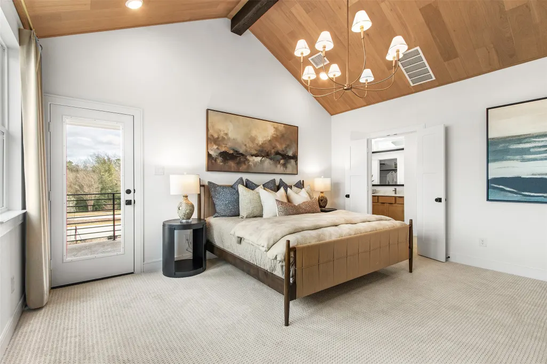
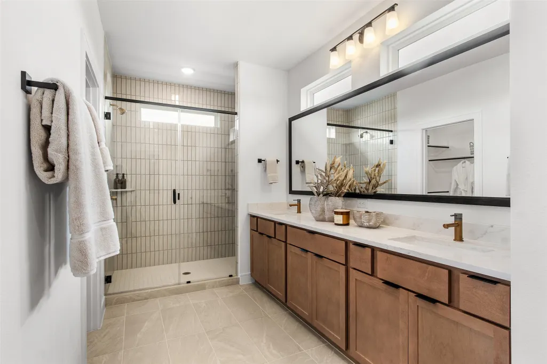
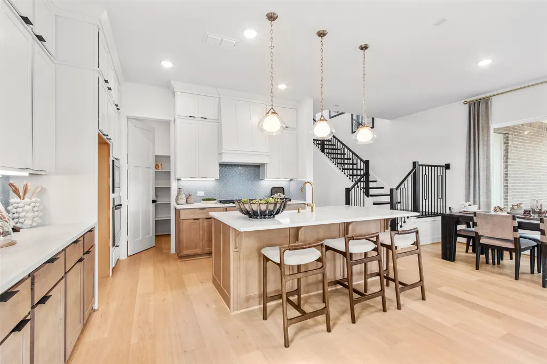
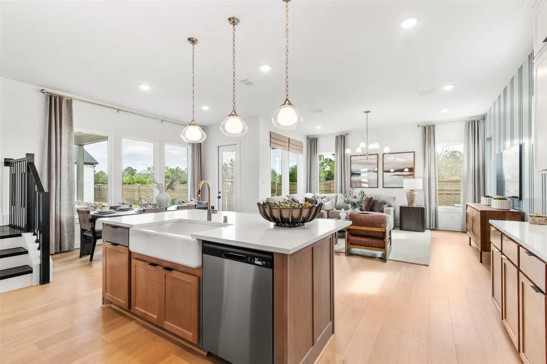
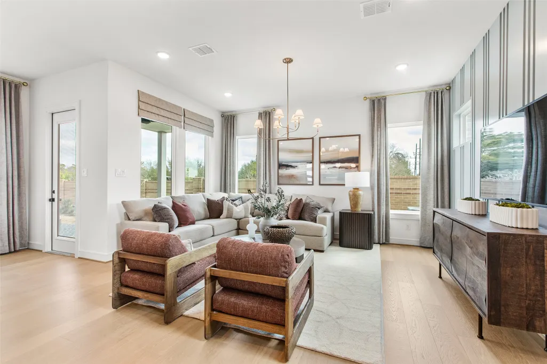
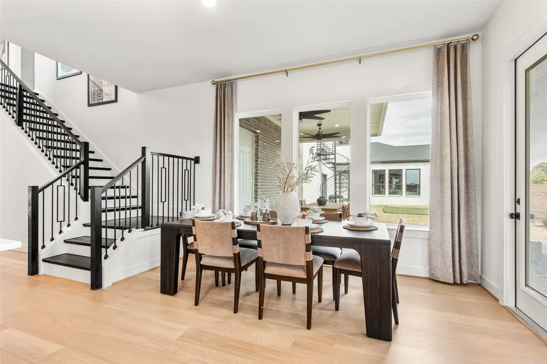
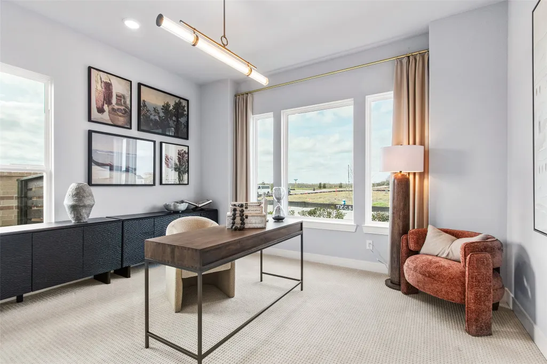
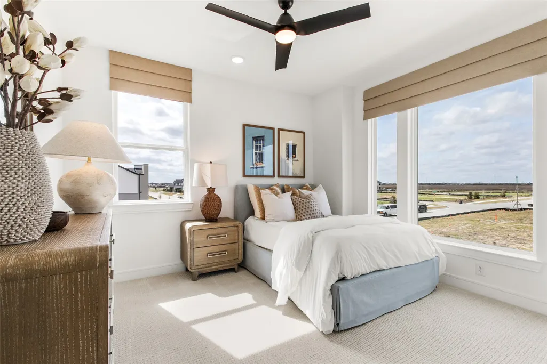
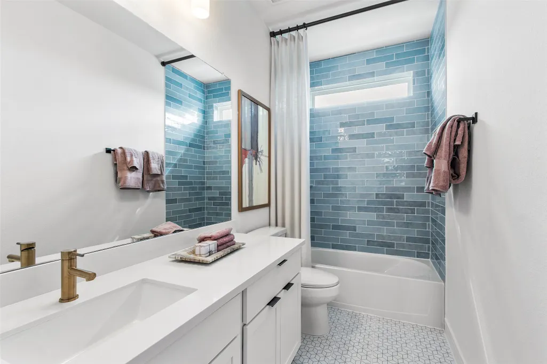
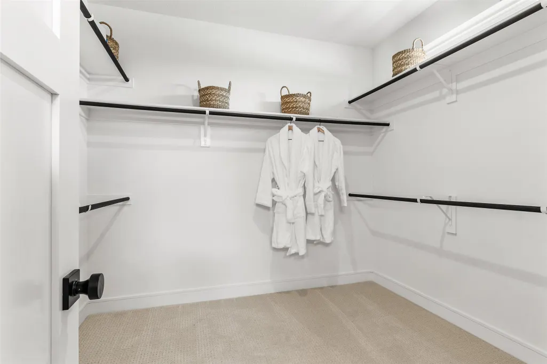
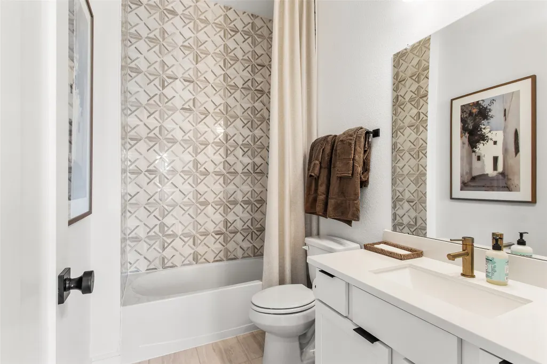
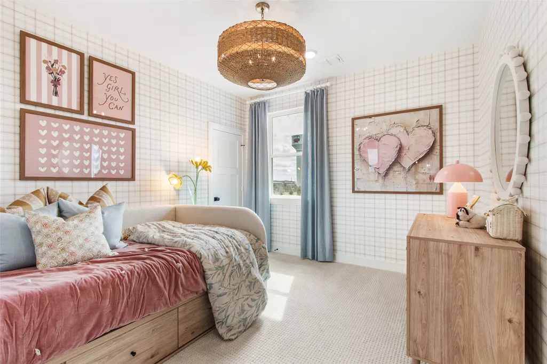
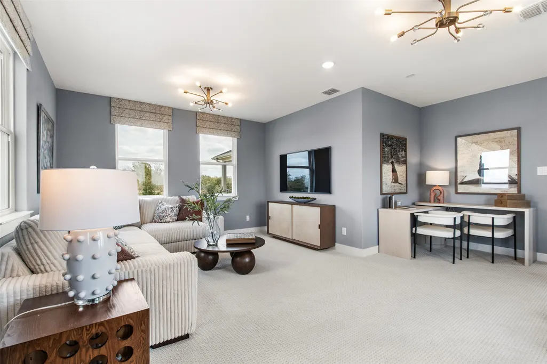
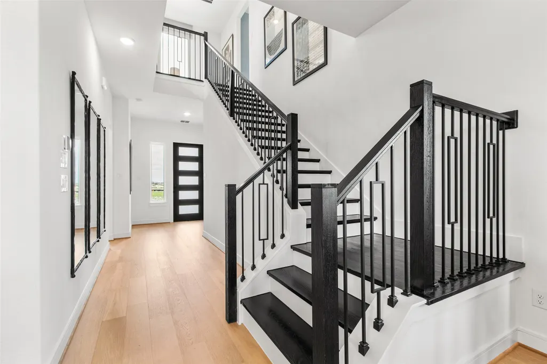
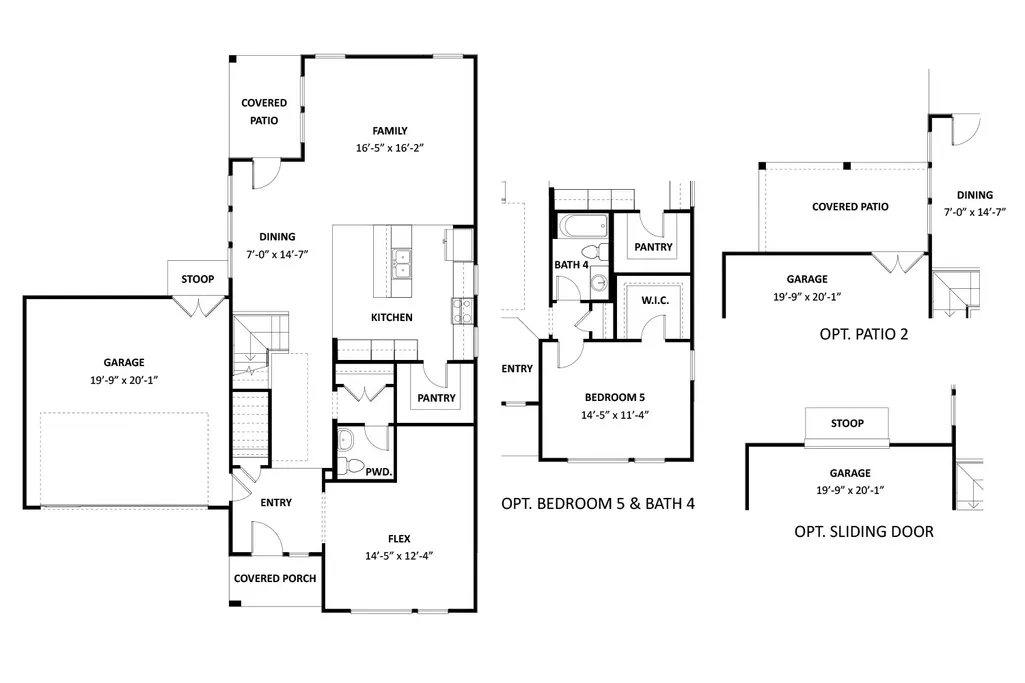
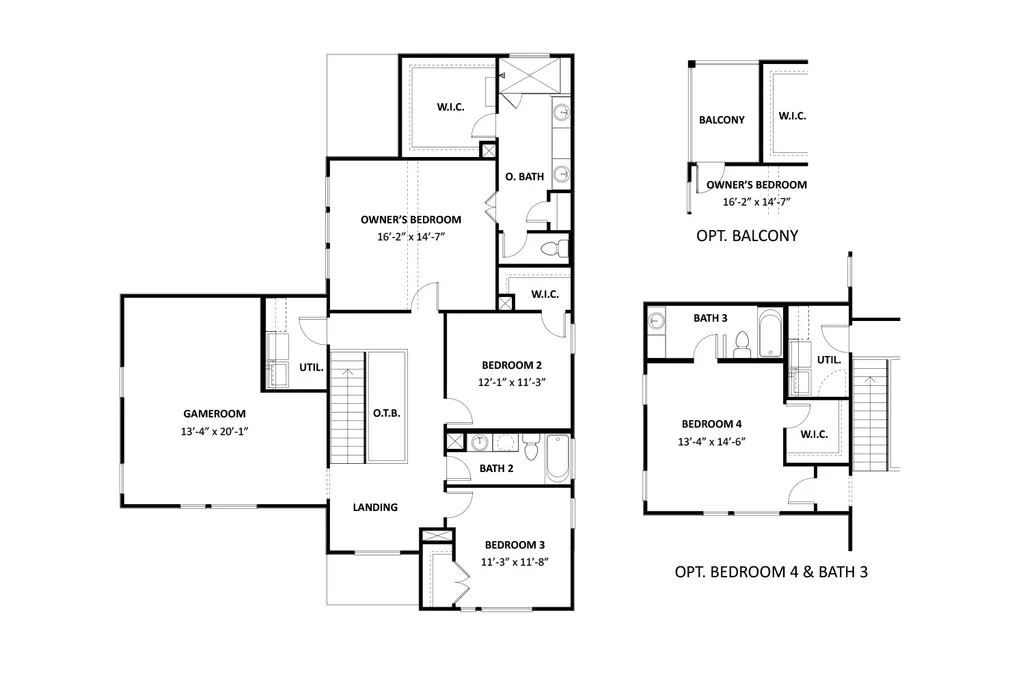
Love where you live in Bridgeland Central, the vibrant heart of Cypress where trails, lakes, dining, and shopping create a connected, walkable lifestyle. This new construction 4-bedroom, 3-bath home with a 2-car garage offers a versatile layout designed for modern living. A secondary bedroom and full bath are conveniently located just off the entry, providing added flexibility for visitors or everyday needs. The kitchen, casual dining area, and family room flow seamlessly together, creating an open-concept space ideal for entertaining and gathering. The kitchen features stainless steel appliances, a center island, and a walk-in pantry. A covered patio just off the main living area extends your space outdoors for year-round enjoyment. Upstairs, the private primary suite offers a relaxing retreat with dual vanities, a walk-in shower with a built-in seat, and a walk-in closet. Also on the second floor are a spacious game room, two secondary bedrooms, and a full bath.
| Elementary School | Middle School | High School |
|---|---|---|
| WELLS ELEMENTARY SCHOOL (CYPRESS-FAIRBANKS) Elementary School | SPRAGUE MIDDLE SCHOOL Middle School | BRIDGELAND HIGH SCHOOL High School |
| Price History | |
|---|---|
| 10/24/2026 | Listed $424,990 |
General Features
| Country | US |
|---|---|
| Sewer | Public Sewer |
| Heating | Central,Gas |
| Cooling | Central Air,Electric |
| Roof | Composition |
| Appliances | Dishwasher,Gas Cooktop,Disposal,Gas Oven,Microwave |
| HOA Fee | 1360 |
| Garage Spaces | 2 |
| Association Fee Includes | Clubhouse,Common Areas,Recreation Facilities |
| Patio/Porch Features | Covered,Deck,Patio |
| Architectural Style | Contemporary/Modern |
| Security Features | Smoke Detector(s) |
| Construction Materials | Brick,Cement Siding,Stucco,Wood Siding |
| Year Built | 2026 |
| Stories Count | 2 |
| Levels | Two |
| Property Subtype | Detached |
| Tax Year | 2025 |
| Community Features | Community Pool,Master Planned Community |
| Assoc Fee Paid Per | Annually |
| County | Harris |
| New Construction | true |
| Property Type | Residential |
| HOA | true |
| Attached Garage | true |
| Energy Efficient | HVAC,Insulation,Other,Thermostat |
| Subdivision Name | Bridgeland Central |
| Facing Direction | North |
| Garage Y/N | true |
| Total Rooms | 10 |
| Full Baths | 3 |
| Status | Pending |
| Directions | Traveling south on Grand Parkway SH 99, exit N Bridgeland Lake Pkwy. Turn left onto N Bridgeland Lake Pkwy and continue to Mason Road. Turn right onto Mason Road, then make another right onto Bridgeland View Drive to enter the community. The model homes will be on the right on Skylark Forest Drive. |
| ModificationTimestamp | 2026-11-01T03:55:10.893-00:00 |
| High School | BRIDGELAND HIGH SCHOOL |
| City | Cypress |
| Disclosures | Municipal Utility District Disclosure,Other |
| Association Name | Bridgeland Council |
| High School District | 13 - Cypress-Fairbanks |
| MLS Area | 25 |
| Lot Size Units | Square Feet |
| Green Building Verification Type | HERS Index Score |
| Elementary School | WELLS ELEMENTARY SCHOOL (CYPRESS-FAIRBANKS) |
| Middle/Junior High School | SPRAGUE MIDDLE SCHOOL |
| Property Condition | Under Construction |
| MLS Area Minor | Cypress South |
| Lease Considered Y/N | false |
| Builder Name | DRB Homes |
| Standard Status | Pending |
| Middle/Junior School District | 13 - Cypress-Fairbanks |
| Elementary School District | 13 - Cypress-Fairbanks |
| Year Built Source | Builder |
| PostalCity | Cypress |
| Legal Description | LT 11 BLK 4 BRIDGELAND CENTRAL SEC 2 |
Interior Features
| Interior Amenities | Bedroom on Main Level,Double Vanity,Entrance Foyer,En Suite Bathroom,Kitchen Island,Kitchen/Family Room Combo,Shower Only,Tub Shower,Upper Level Primary,Walk-In Pantry,Walk-In Closet(s),Programmable Thermostat |
|---|---|
| Flooring | Carpet,Plank,Tile,Vinyl |
| Air Conditioning Y/N | true |
| Heating Y/N | true |
| BuyerOfficeEmail | drgreenremax@gmail.com |
| Laundry Features | Washer Hookup,Electric Dryer Hookup |
| Total Bedrooms | 4 |
| Room Type | Breakfast Room/Nook,Family Room,Game Room,Utility Room |
| LivingAreaSource | Builder |
| Total Baths | 3 |
Exterior Features
| Exterior Amenities | Covered Patio,Fence,Irrigation Sprinklers,Patio |
|---|---|
| Fencing | Back Yard |
| Parking Features | Attached,Garage |
| Lot Features | Other |
| Water Source | Public |
| Lot Size Area | 4060 |
| Foundation Details | Slab |
| Building Area Total | 2738 |
| Lot Size Acres | 0.09 |
| Road Surface Type | Concrete |
| Lot Size Source | Other |
| Private Pool | false |
Amenities
- Foreclosure
- Views
- Short Sale
- New Construction
- Adult 55+
- Lease To Own
- No HOA Fees
- Furnished
- Primary On Main
- Air Conditioning
- Seller Finance
- Green
- Fixer Upper
- Horse
- Golf
- Fireplace
- Deck
- Garage
- Basement
- Pool
Property vs Single Family Average in 77433
Price
Year Built
 The information being provided by Houston Association of REALTORS, Inc. is for the consumer's personal, non-commercial use and may not be used for any purpose other than to identify prospective properties consumers may be interested in purchasing. Any information relating to real estate for sale referenced on this web site comes from the Internet Data Exchange (IDX) program of the Houston Association of REALTORS, Inc. This web site may reference real estate listing(s) held by a brokerage firm other
 Austin Board of REALTORS® Copyright ©2026 All rights reserved.
 Central Texas MLS | Four Rivers Association of REALTORS® All information deemed reliable but not guaranteed. All properties are subject to prior sale, change or withdrawal. Neither listing broker(s) or information provider(s) shall be responsible for any typographical errors, misinformation, misprints and shall be held totally harmless. Listing(s) information is provided for consumer's personal, non-commercial use and may not be used for any purpose other than to identify prospective properties
