
Views - New Construction - Primary on Main





Address
8617 Peafowl St, Austin, TX
Price
$ 647,898
Property Attributes
- MLS#1353996
- TypeSingle Family
- Listing Status Active
- CountyTRAVIS
- CityAustin
- AreaSC
- NeighborhoodEaston Park
- Zip78744
- StyleSingle Family Residence
- Year Built2027
- Price$ 647,898
- Bedrooms5
- Full Bathrooms4
- Half Bathrooms0
- Sqr Footage2889
- Lot Size0.1377 Acres
Data Source:
Austin Board of REALTORS® (ABOR) as distributed by MLS GRID
Property Description
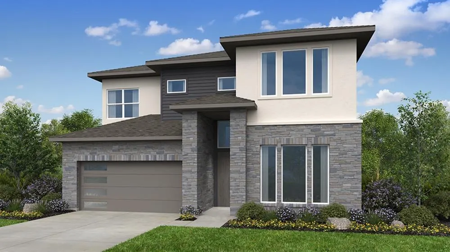
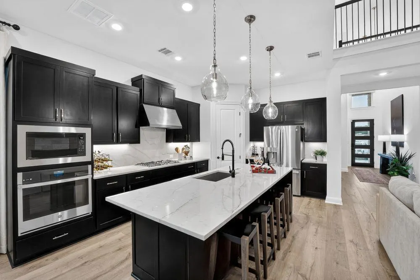
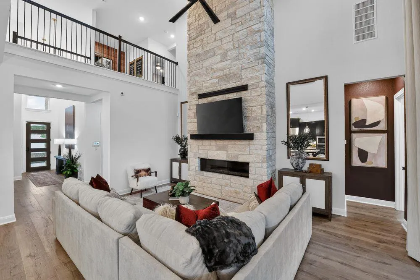
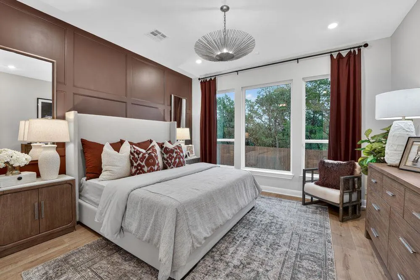
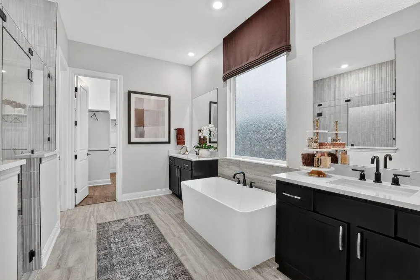
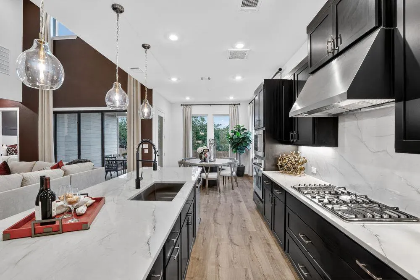
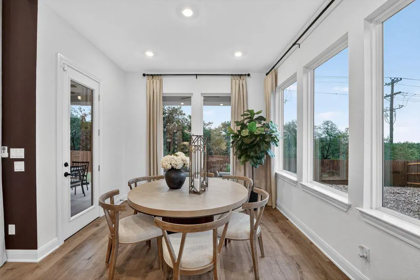
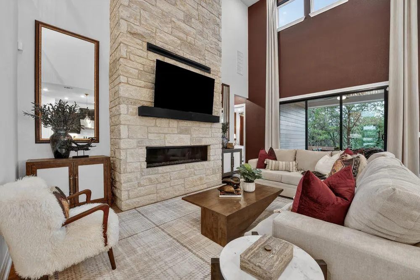
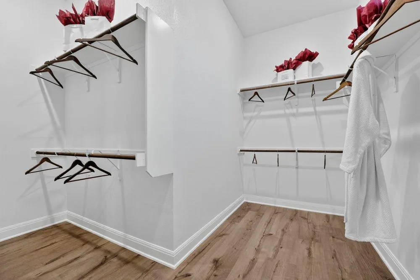
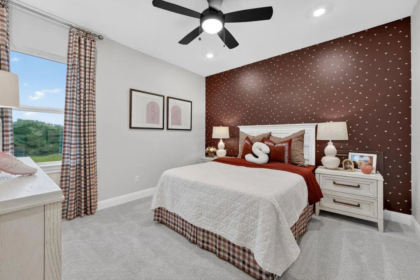
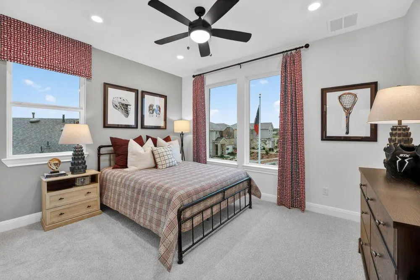
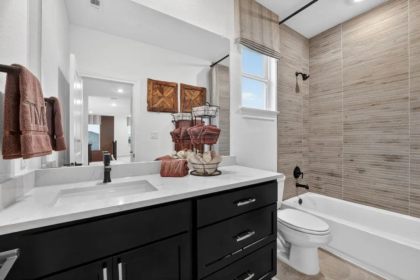
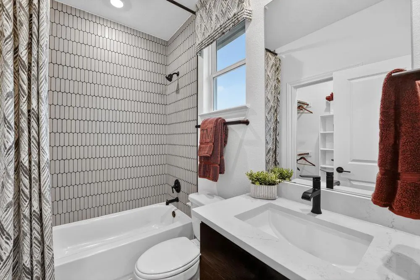
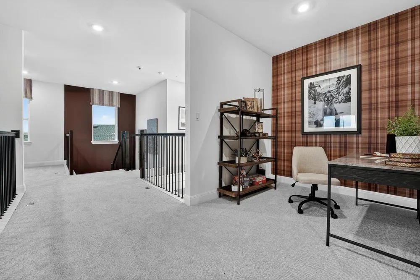
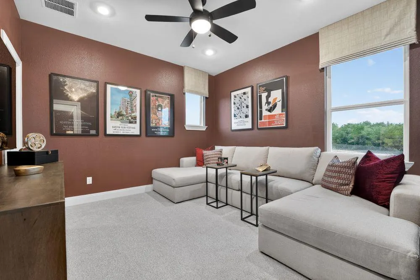
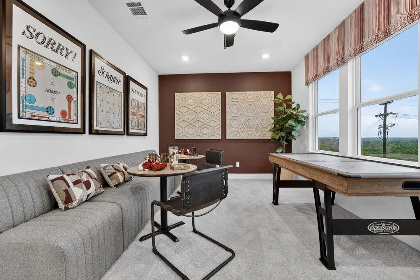
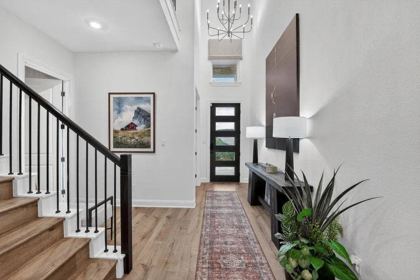
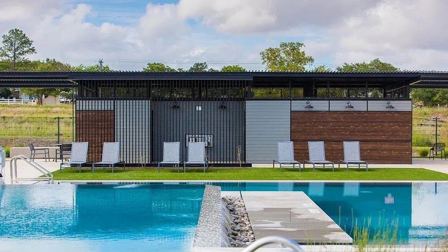
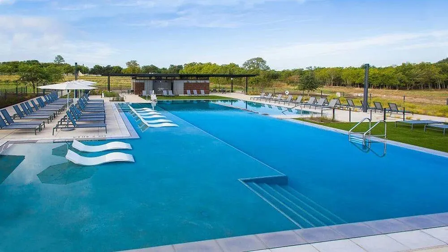
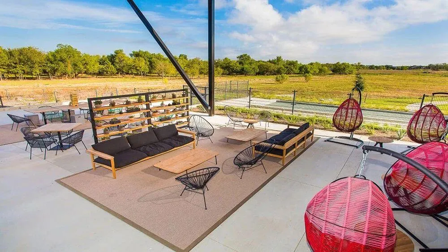
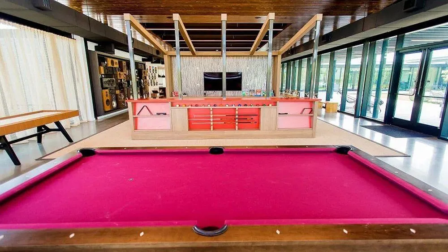
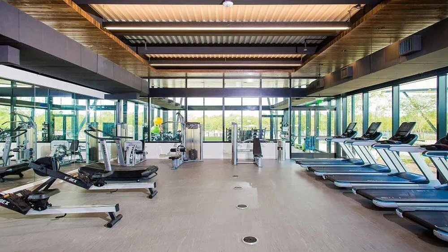
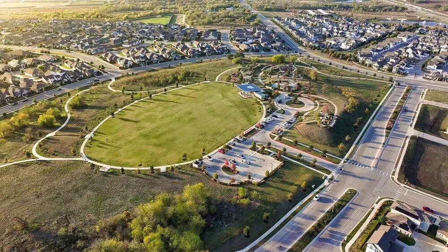
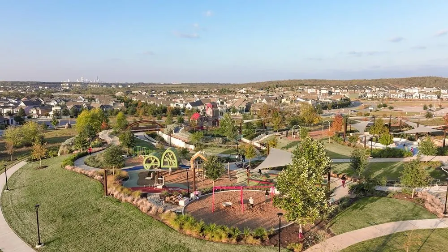
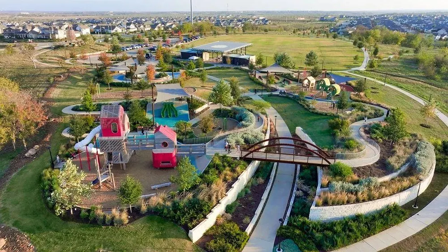
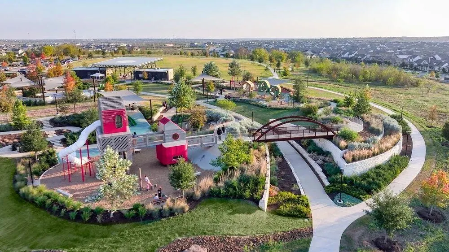
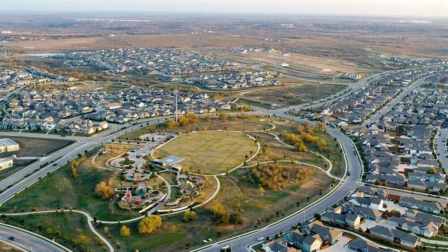
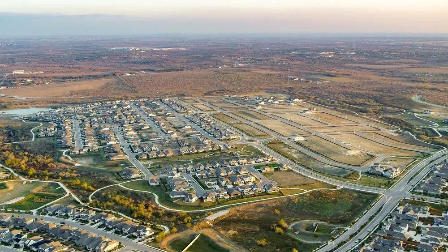
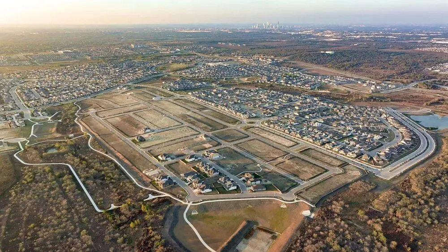
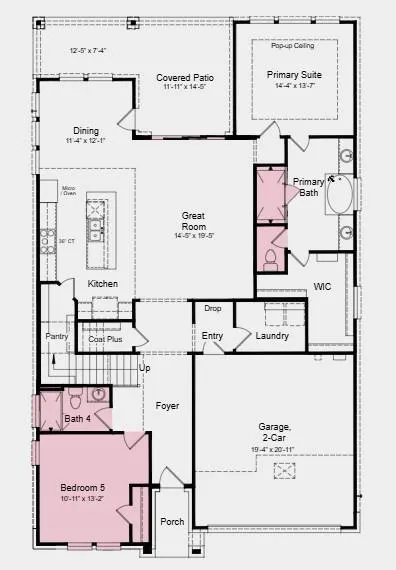
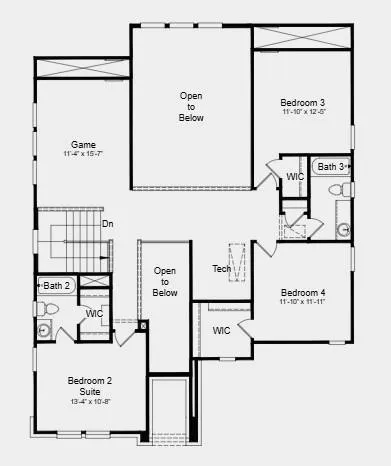
What's Special: Close to Park | 1st Floor Guest Bedroom | 1st Floor Primary Suite. New Construction – March Completion! Built by Taylor Morrison, America's Most Trusted Home Builder. Welcome to the Balcones at 8617 Peafowl Street in Easton Park! A spacious and beautifully designed retreat made for gathering and everyday comfort. The open kitchen, dining area, and great room create a bright, inviting heart of the home, while the covered patio offers the perfect place to relax outdoors. A serene first-floor primary suite provides a private escape with a luxurious bath and oversized walk-in closet. Upstairs, a generous game room and three additional bedrooms give everyone room to spread out. With five bedrooms, four baths, and thoughtful touches throughout, this home blends elegance, flexibility, and warmth. Just minutes from downtown and the airport, this vibrant community is perfect for those who love to travel, explore, and stay active. Enjoy a 23-acre park, hiking and biking trails, a fitness center, shimmering pool, and dog parks. With amenities around every corner, you can fill your days without ever leaving the community. Additional Highlights Include: Gourmet kitchen, upgraded front door, black vinyl sliding door unit at great room, spa shower at primary bath, exterior gas line, pre-plumb for future water softener at garage, kitchen island wrap, and pendant lights over kitchen island. Photos are for representative purposes only.
| Elementary School | Middle School | High School |
|---|---|---|
| Newton Collins Elementary School | Ojeda Middle School | Del Valle High School |
| Price History | |
|---|---|
| 10/16/2026 | Listed $647,898 |
General Features
| Living Area | 2889 |
|---|---|
| Sewer | MUD,Public Sewer |
| Heating | Natural Gas,Zoned |
| Cooling | Central Air,Electric,Zoned |
| Utilities | Cable Available,Electricity Connected,High Speed Internet,Natural Gas Connected,Sewer Connected,Underground Utilities,Water Connected |
| Roof | Composition |
| Appliances | Built-In Electric Oven,Gas Cooktop,Stainless Steel Appliance(s),Vented Exhaust Fan,Tankless Water Heater |
| HOA Fee | 75 |
| Garage Spaces | 2 |
| Association Fee Includes | Common Area Maintenance |
| Patio/Porch Features | Covered |
| Pool Features | None |
| Security Features | Smoke Detector(s) |
| Construction Materials | HardiPlank Type,Stone,Stucco |
| Year Built | 2027 |
| View | Neighborhood |
| Levels | Two |
| Property Subtype | Single Family Residence |
| Tax Year | 2025 |
| Waterfront Features | None |
| Community Features | BBQ Pit/Grill,Clubhouse,Cluster Mailbox,Common Grounds,Conference/Meeting Room,Curbs,Dog Park,Fishing,Fitness Center,Game/Rec Rm,High Speed Internet,Park,Pet Amenities,Picnic Area,Planned Social Acti |
| Accessibility | None |
| Assoc Fee Paid Per | Monthly |
| County | Travis |
| New Construction | No |
| Property Type | Residential |
| HOA | Yes |
| Energy Efficient | Appliances,HVAC,Insulation,Thermostat,Water Heater,Windows |
| Subdivision Name | Easton Park |
| Facing Direction | Northwest |
| Green Sustainability | None |
| Other Structures | None |
| Full Baths | 4 |
| Status | Active |
| Directions | From Austin: Take I-35 South until exit 228 toward William Cannon Drive,merge onto the South I-35 Frontage Road,then turn left on William Cannon Drive. Travel down approximately 4.4 miles and then go |
| High School | Del Valle |
| City | Austin |
| Disclosures | MUD,Seller Disclosure,Warranty |
| Association Name | Easton Park Master Community,Inc. |
| MLS Area | SC |
| Lot Size Square Feet | 5998.21 |
| Elementary School | Newton Collins |
| Middle/Junior High School | Ojeda |
| Property Condition | Under Construction |
| Virtual Tour | https://www.propertypanorama.com/instaview/aus/1353996 |
| Builder Name | Taylor Morrison |
| Standard Status | Active |
| Year Built Source | Builder |
Interior Features
| Interior Amenities | Breakfast Bar,Ceiling Fan(s),Ceiling-High,Eat-in Kitchen,Kitchen Island,Open Floorplan,Primary Bedroom on Main,Recessed Lighting,Soaking Tub,Walk-In Closet(s) |
|---|---|
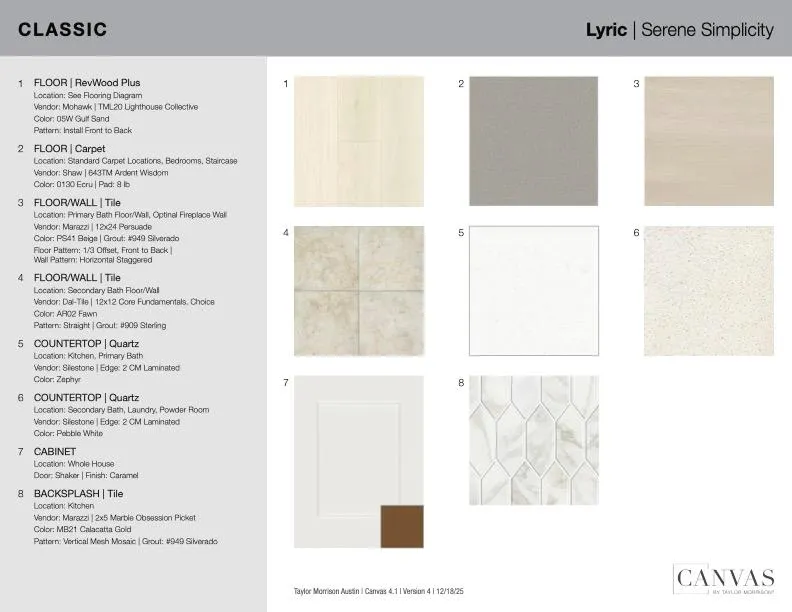
| Flooring | Carpet,Tile,Wood |
| Window Features | Double Pane Windows,Insulated Windows,Screens,Vinyl Windows |
| Total Bedrooms | 5 |
| Main Level Bedrooms | 2 |
| LivingAreaSource | Builder |
| Total Baths | 4 |
Exterior Features
| Exterior Amenities | Gutters Full |
|---|---|
| Fencing | Fenced,Privacy,Wood |
| Parking Features | Garage Door Opener |
| Lot Features | Interior Lot |
| Water Source | MUD,Public |
| Total Parking | 2 |
| Foundation Details | Slab |
| Lot Dimensions | 50x120 |
| Lot Size Acres | 0.1377 |
| Waterfront Y/N | No |
| Covered Spaces | 2 |
| Horse Y/N | No |
| Horse Amenities | None |
Amenities
- Foreclosure
- Views
- Short Sale
- New Construction
- Adult 55+
- Lease To Own
- No HOA Fees
- Furnished
- Primary On Main
- Air Conditioning
- Seller Finance
- Green
- Fixer Upper
- Horse
- Golf
- Fireplace
- Deck
- Garage
- Basement
- Pool
Property vs Single Family Average in 78744
Price
Year Built
Visits
 The information being provided by Houston Association of REALTORS, Inc. is for the consumer's personal, non-commercial use and may not be used for any purpose other than to identify prospective properties consumers may be interested in purchasing. Any information relating to real estate for sale referenced on this web site comes from the Internet Data Exchange (IDX) program of the Houston Association of REALTORS, Inc. This web site may reference real estate listing(s) held by a brokerage firm other
 Austin Board of REALTORS® Copyright ©2026 All rights reserved.
 Central Texas MLS | Four Rivers Association of REALTORS® All information deemed reliable but not guaranteed. All properties are subject to prior sale, change or withdrawal. Neither listing broker(s) or information provider(s) shall be responsible for any typographical errors, misinformation, misprints and shall be held totally harmless. Listing(s) information is provided for consumer's personal, non-commercial use and may not be used for any purpose other than to identify prospective properties
