
Price Reduction - Primary on Main

Address
8913 Breeze Hill Drive, Austin, TX
Price
$ 680,390
Property Attributes
- MLS#629030
- TypeSingle Family
- Listing Status Active
- CountyTravis
- CityAustin
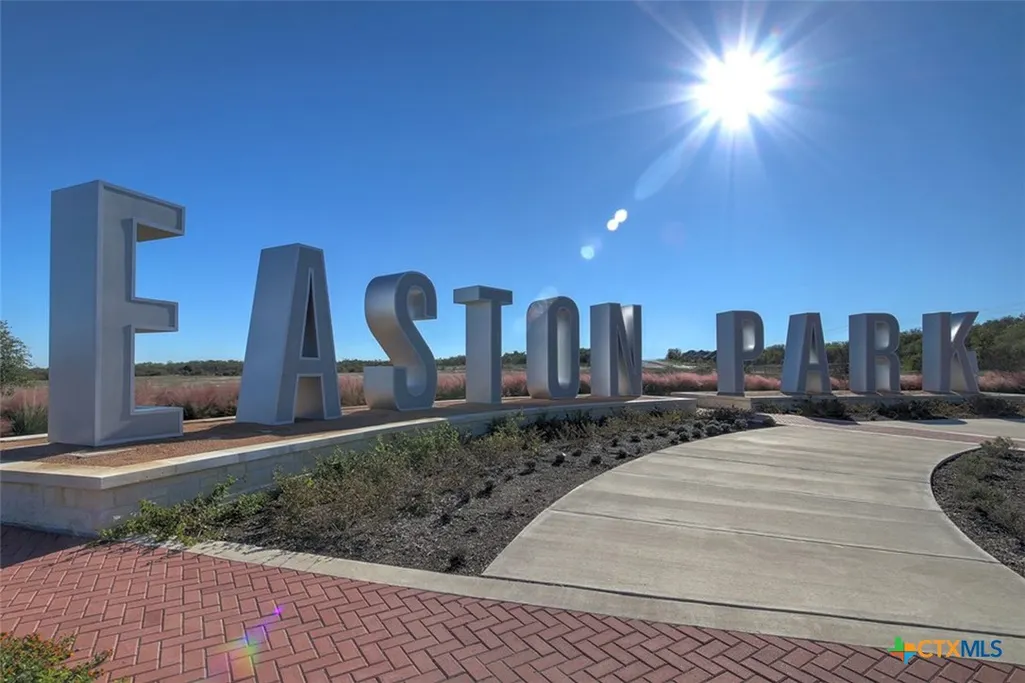
- NeighborhoodEaston Park
- Zip78744
- Style
- Year Built2026
- Price$ 680,390
- Bedrooms4
- Full Bathrooms4
- Half Bathrooms1
- Sqr Footage2794
- Lot Size0.138 Acres
Data Source:
Central Texas / Four Rivers Association of REALTORS® (CTXMLS)
Property Description
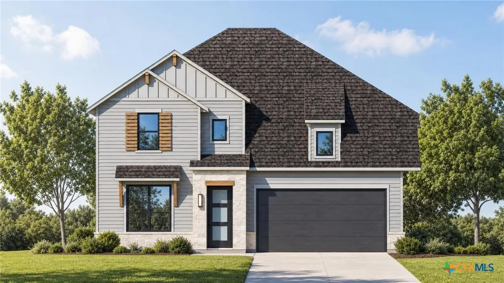
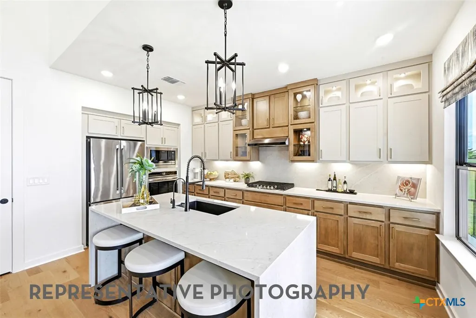
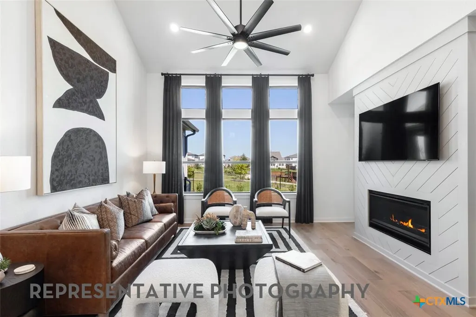
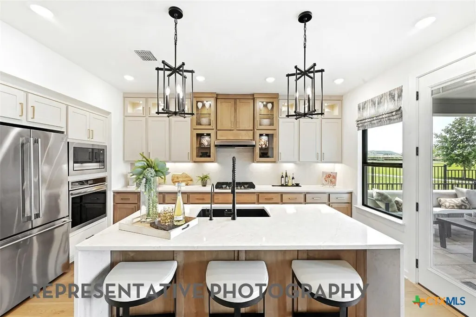
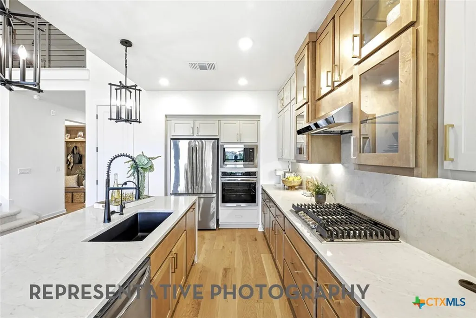
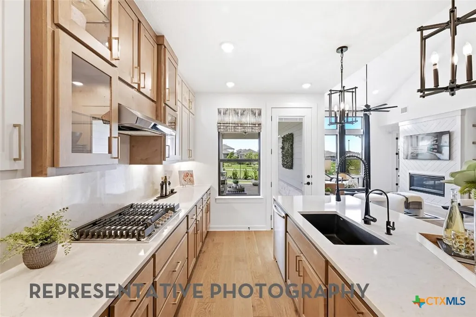
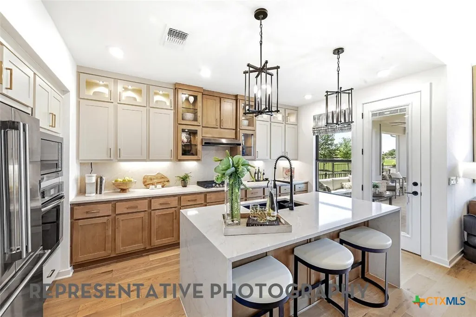
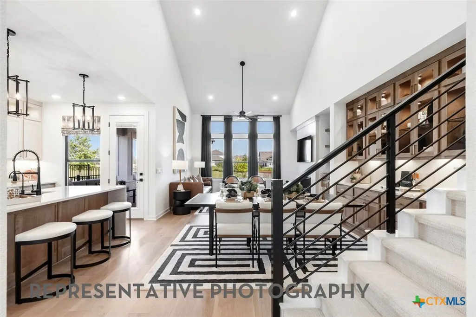
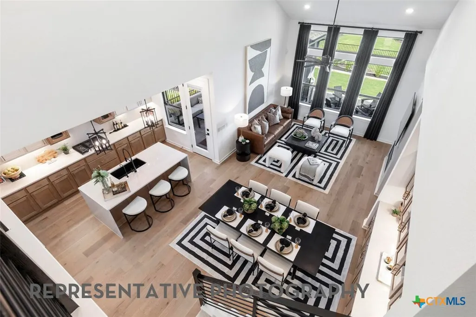
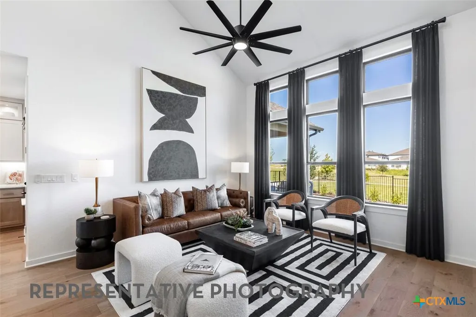
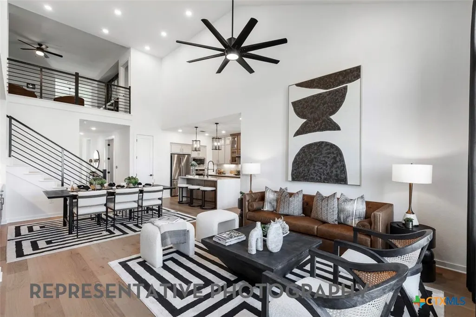
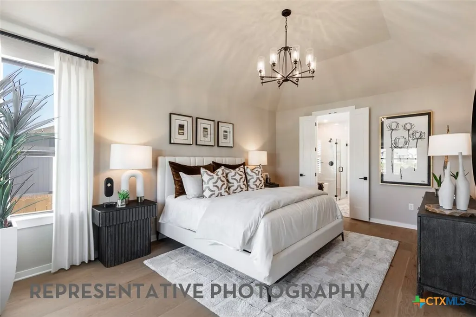
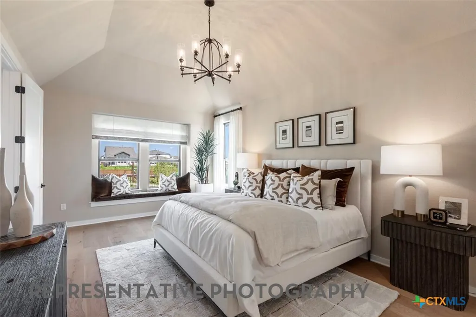
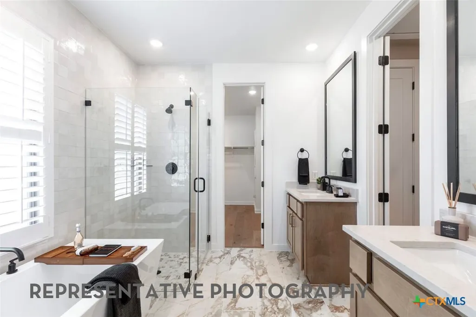
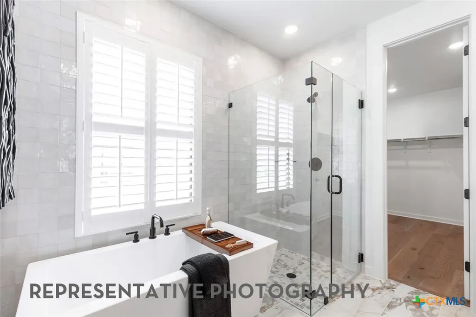
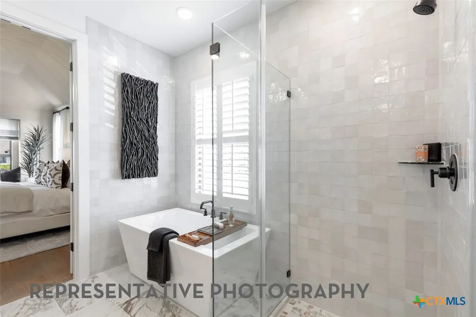
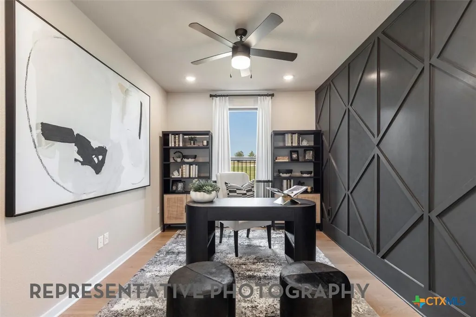
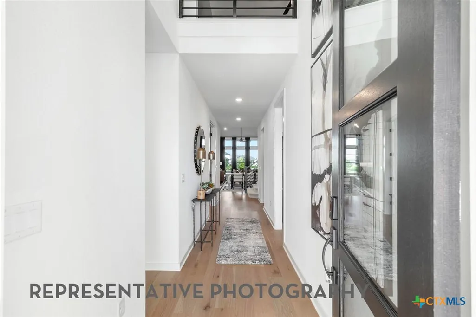
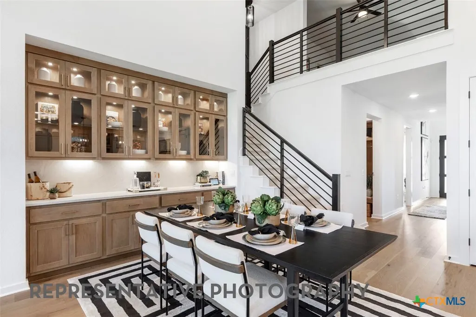
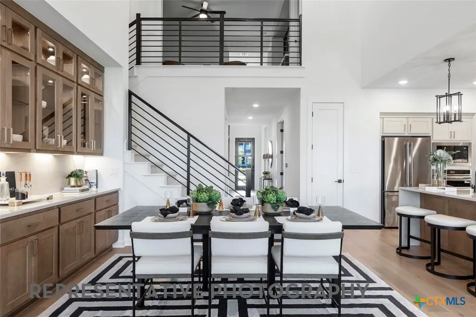
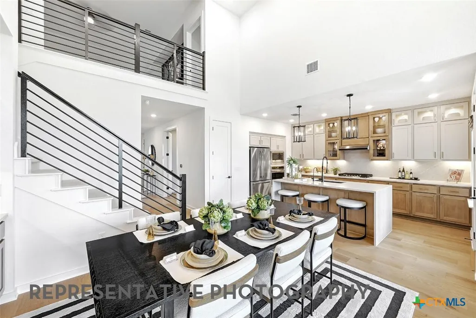
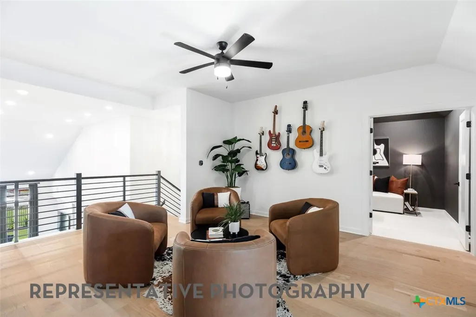
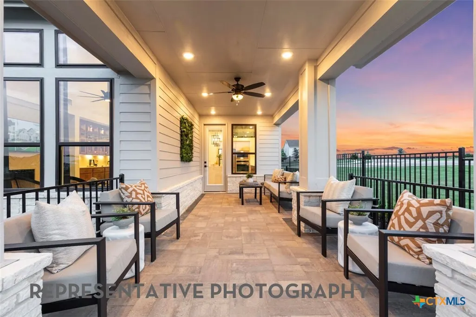
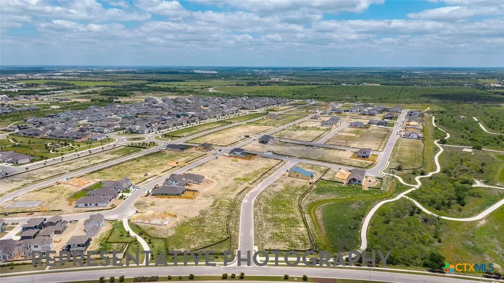
MODEL HOME PLAN! Move into your brand-new Highland Home in the award-winning master-planned community of Easton Park, with closing available early next year! This exceptional two-story home offers 4 bedrooms, 4 full bathrooms, and the quality craftsmanship, thoughtful design, and elevated finishes Highland Homes is known for. Including, having both the primary suite and secondary on suite downstairs! Soaring ceilings and expansive windows fill the open-concept living spaces with natural light, creating a bright, welcoming atmosphere that seamlessly connects the spacious family room, dining area, and beautifully designed kitchen—perfect for everyday living and effortless entertaining. Carefully selected designer upgrades include stained upper cabinets, a stylish kitchen hutch, elegant stone accents, open railing throughout the home, a luxurious primary bath featuring a freestanding soaking tub and separate shower, an extended primary suite, a convenient powder bath, and two additional full baths in lieu of a Jack-and-Jill layout, providing added privacy and flexibility. Step outside to the extended covered patio, complete with a gas drop for future outdoor grilling, making it easy to enjoy outdoor living year-round. Combining Highland Homes' signature quality, exceptional design, and an unbeatable move-in-ready timeline, this beautiful Easton Park home is ready to welcome you home.
| Elementary School | Middle School | High School |
|---|---|---|
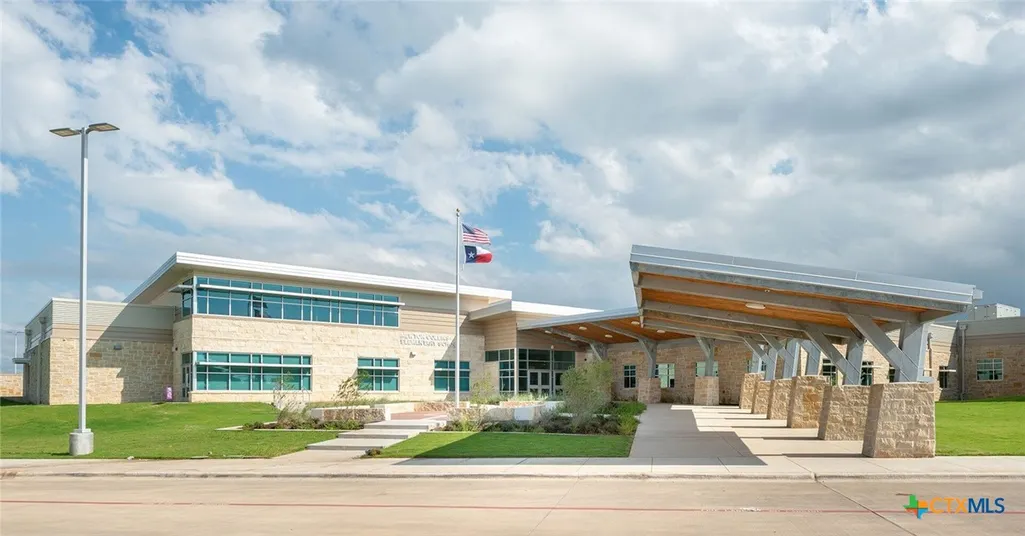
| Newton Collins Elementary School | John P. Ojeda Middle School Middle School | Del Valle School High School |
| Price History | |
|---|---|
| 10/30/2026 | Listed $656,510 |
| 10/30/2026 | 4$679,550 |
| 11/2/2026 | Listed $680,390 |
General Features
| Sewer | Public Sewer |
|---|---|
| Utilities | Cable Available,Electricity Available,Fiber Optic Available,Natural Gas Available |
| Possession | Closing & Funding,Closing |
| HOA | 900 |
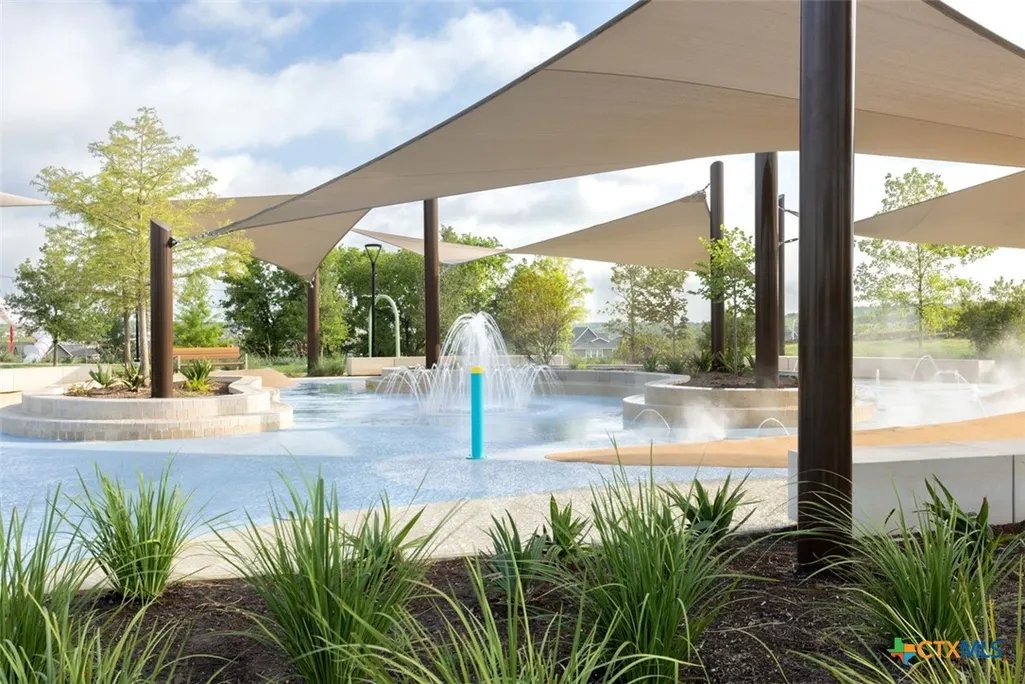
| Pool Features | Community,None |
| Property SubType | Single Family Residence |
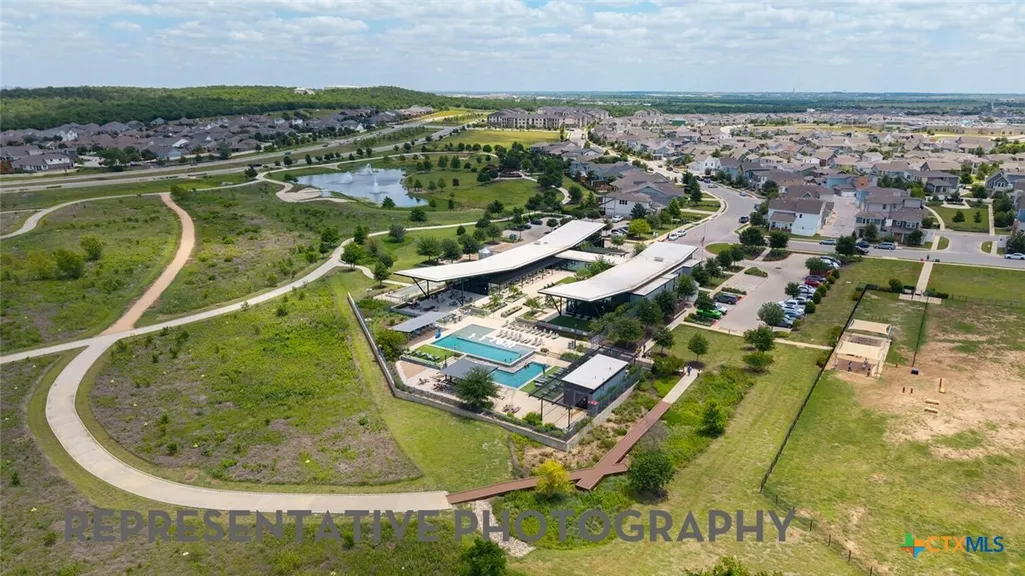
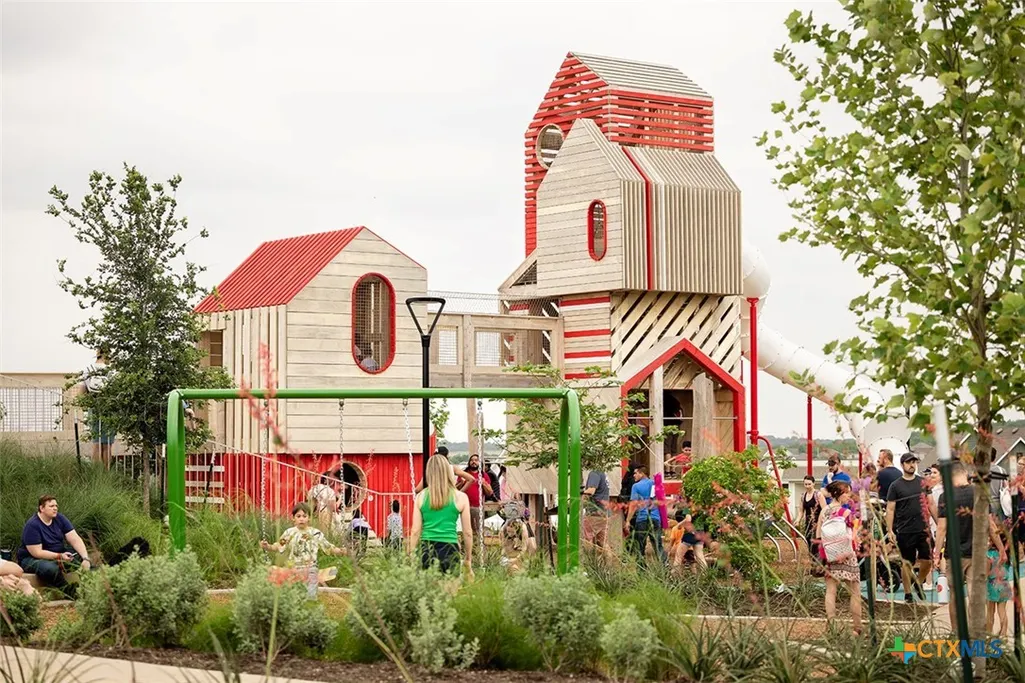
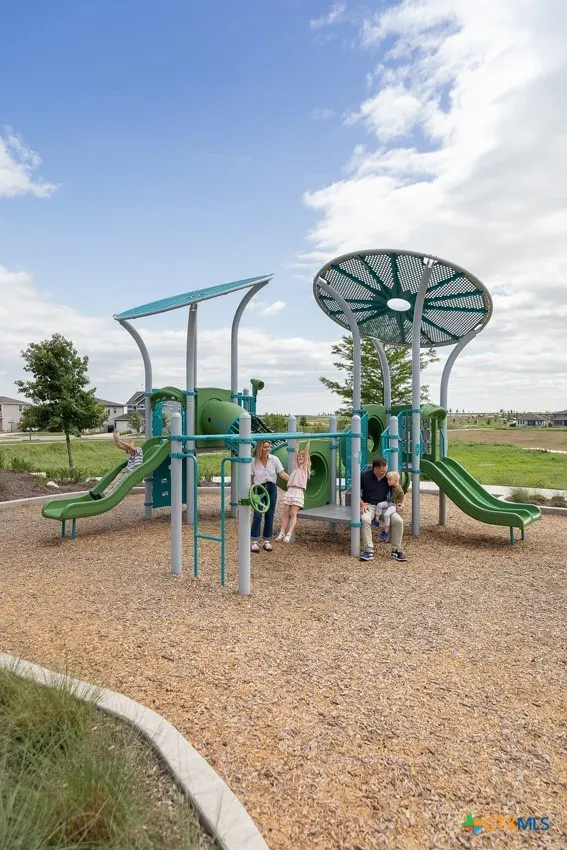
| Community Features | Barbecue,Dog Park,Community Pool |
| Assoc Fee Paid Per | Annually |
| County | Travis |
| New Construction | true |
| Property Type | Residential |
| Home Owner Assoc | true |
| Attached Garage | true |
| Subdivision Name | Easton Park |
| Garage Y/N | true |
| Status | Active |
| Directions | South on I-35, exit William Cannon and take a Left over the overpass. Turn R on Colton Bluff Springs into Easton Park. Turn L onto Apogee Blvd, Turn L Ausblick Ave. Turn L onto Peafowl and Model Home is on your left. |
| City | Austin |
| Body of Water | None |
| High School District | Del Valle ISD |
| Standard Status | Active |
| Middle/Junior School District | Del Valle ISD |
| Elementary School District | Del Valle ISD |
| Property Sub Type Additional | Single Family Residence |
| Virtual Tour | https://my.matterport.com/show/?m=zeQrsP7zVSP&mls=1 |
| Cooling | Zoned |
| Roof | Composition,Shingle |
| Appliances | Dishwasher,Gas Cooktop,Disposal,Other,Plumbed For Ice Maker,See Remarks,Cooktop |
| Garage Spaces | 2 |
| Patio/Porch Features | Covered,Patio |
| Architectural Style | Traditional |
| Construction Materials | HardiPlank Type,Radiant Barrier,Stone Veneer |
| Year Built | 2026 |
| Stories | 2 |
| Levels | Two |
| Facing Direction | Northeast |
| Total Rooms | 11 |
| Full Baths | 4 |
| High School | Del Valle School |
| Elementary School | Newton Collins |
| Middle/Junior High School | John P. Ojeda Middle School |
| Year Built Source | Builder |
| Expected Active Date | 2026-10-30T00:00:00Z |
| Occupancy Type | Vacant |
| Property Condition | New Construction |
| View | None |
| PostalCity | Austin |
| Legal Description | Lot9/BlockBB |
| Tax Lot | 9 |
Interior Features
| Air Conditioning Y/N | true |
|---|---|
| Heating Y/N | true |
| Fireplace Y/N | false |
| Interior Features | Ceiling Fan(s),Carbon Monoxide Detector,Double Vanity,Primary Downstairs,Main Level Primary,Open Floorplan,Pantry,Pull Down Attic Stairs,Storage,Smart Home,Soaking Tub,Smart Thermostat,Vaulted Ceiling(s),Wired for Data,Walk-In Closet(s),Kitchen Island,Other,See Remarks |
| Flooring | Carpet,Tile,Wood |
| Window Features | Double Pane Windows |
| Half Baths | 1 |
| Total Bedrooms | 4 |
| Total Baths | 5 |
| LivingAreaSource | Builder |
| Laundry Features | Washer Hookup,Electric Dryer Hookup,Laundry in Utility Room,Laundry Room |
| Fireplace Features | None |
Exterior Features
| Fencing | Back Yard,Wrought Iron |
|---|---|
| Water Source | Public |
| Spa | false |
| Lot Size Acres | 0.138 |
| Waterfront Y/N | false |
| Road Frontage Type | City Street |
| Exterior Features | Covered Patio,None |
| Foundation Details | Slab |
| Lot Dimensions | 50x120 |
| Parking Features | Attached,Garage Faces Front,Garage,Garage Door Opener |
Amenities
- Foreclosure
- Views
- Short Sale
- New Construction
- Adult 55+
- Lease To Own
- No HOA Fees
- Furnished
- Primary On Main
- Air Conditioning
- Seller Finance
- Green
- Fixer Upper
- Horse
- Golf
- Fireplace
- Deck
- Garage
- Basement
- Pool
Property vs Single Family Average in 78744
Price
Year Built
 The information being provided by Houston Association of REALTORS, Inc. is for the consumer's personal, non-commercial use and may not be used for any purpose other than to identify prospective properties consumers may be interested in purchasing. Any information relating to real estate for sale referenced on this web site comes from the Internet Data Exchange (IDX) program of the Houston Association of REALTORS, Inc. This web site may reference real estate listing(s) held by a brokerage firm other
 Austin Board of REALTORS® Copyright ©2026 All rights reserved.
 Central Texas MLS | Four Rivers Association of REALTORS® All information deemed reliable but not guaranteed. All properties are subject to prior sale, change or withdrawal. Neither listing broker(s) or information provider(s) shall be responsible for any typographical errors, misinformation, misprints and shall be held totally harmless. Listing(s) information is provided for consumer's personal, non-commercial use and may not be used for any purpose other than to identify prospective properties
