
Primary on Main
Address
8614 Dongan Dr, Austin, TX
Price
$ 525,000
Property Attributes
- MLS#3567331
- TypeSingle Family
- Listing Status Active
- CountyTRAVIS
- CityAustin
- AreaSC
- NeighborhoodEaston Park
- Zip78744
- StyleSingle Family Residence
- Year Built2026
- Taxes$ 14420
- Price$ 525,000
- Bedrooms4
- Full Bathrooms3
- Half Bathrooms0
- Sqr Footage2483
- Lot Size0.2121 Acres
Data Source:
Austin Board of REALTORS® (ABOR) as distributed by MLS GRID
Property Description
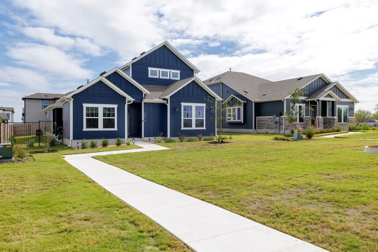
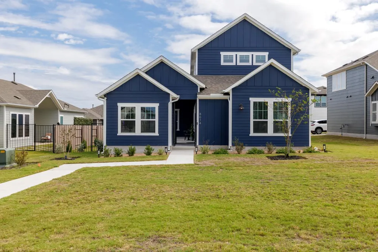
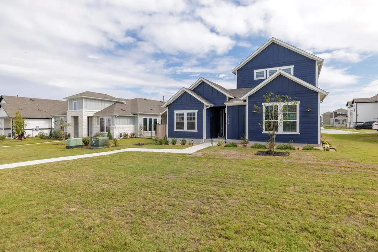
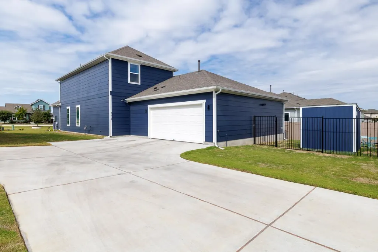
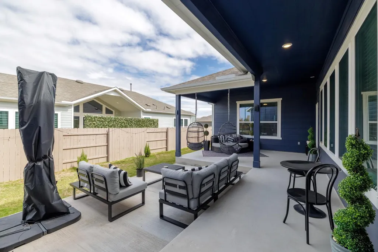
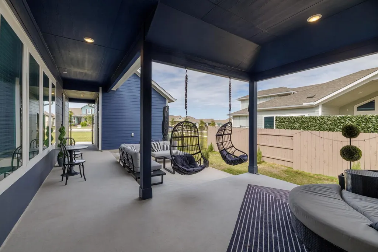
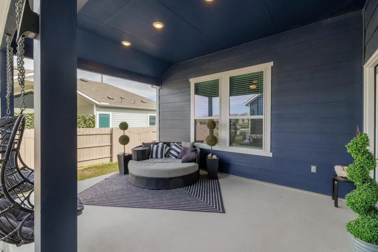
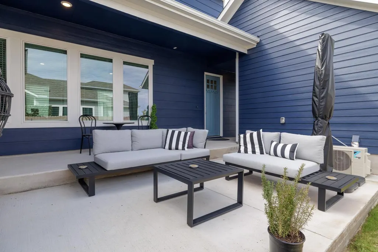
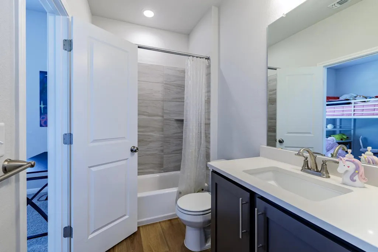
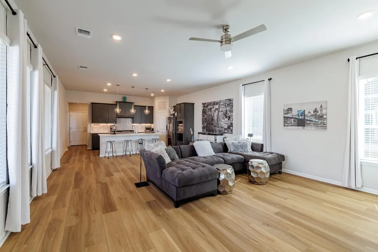
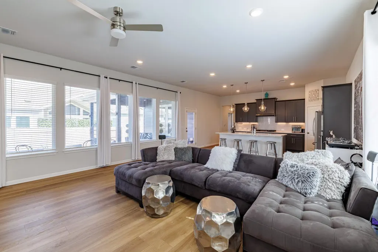
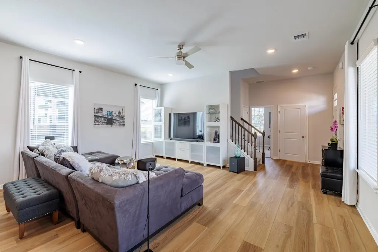
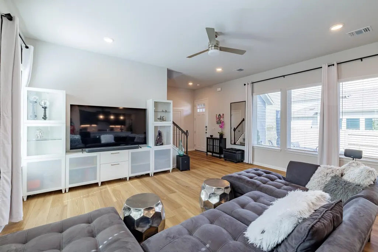
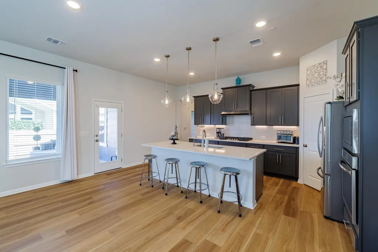
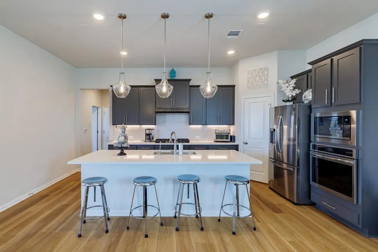
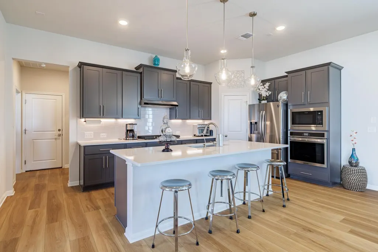
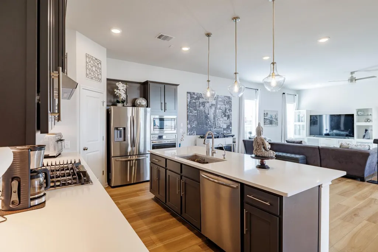
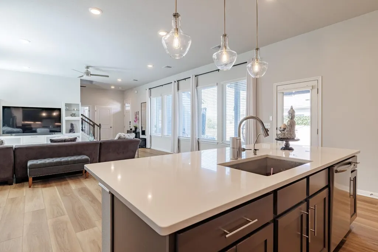
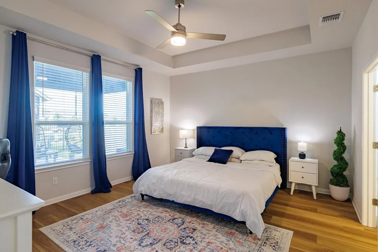
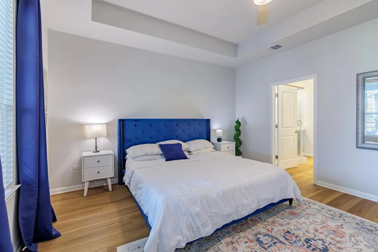
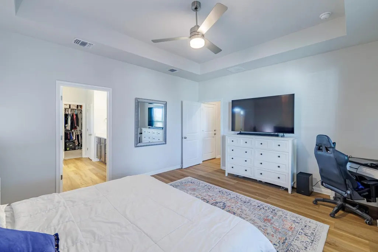
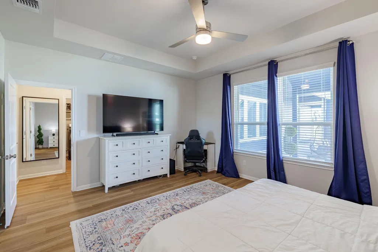
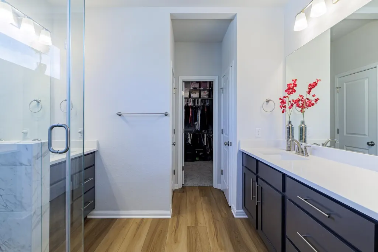
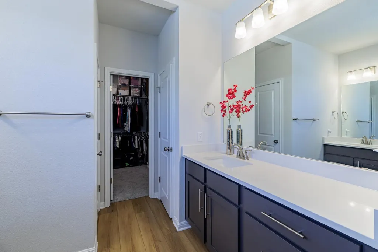
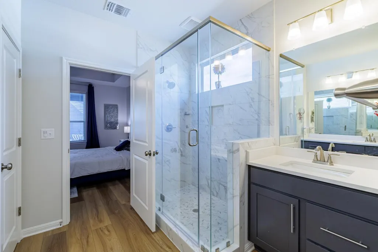
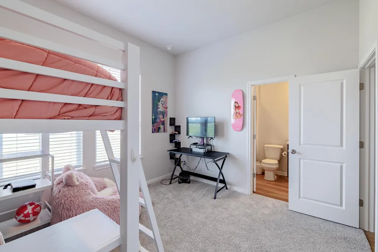
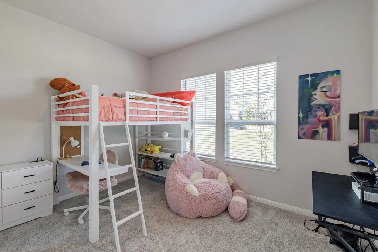
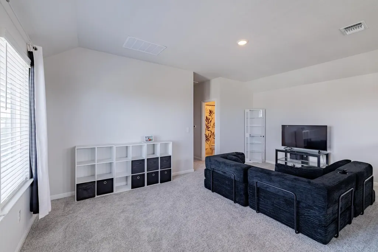
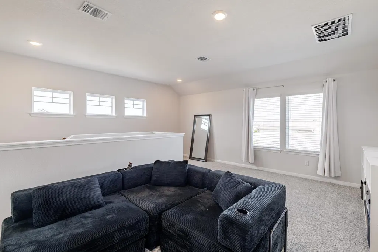
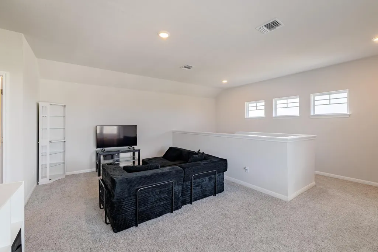
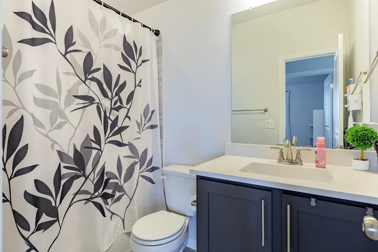
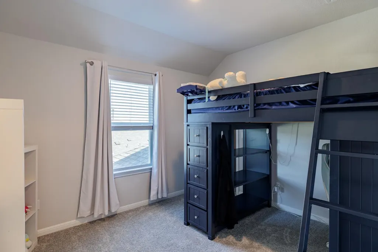
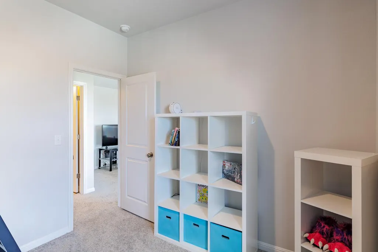
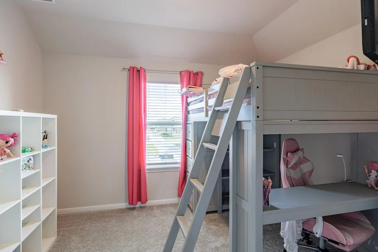
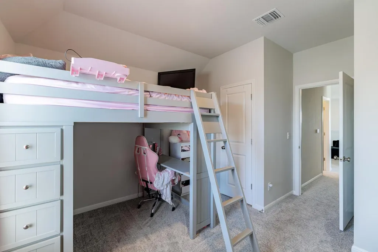
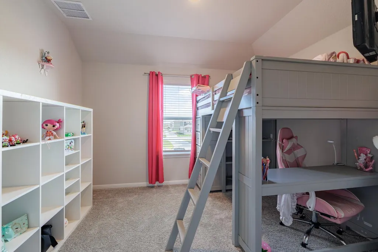
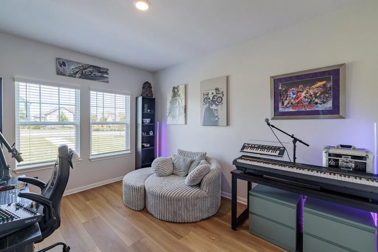
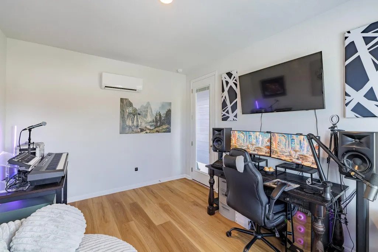
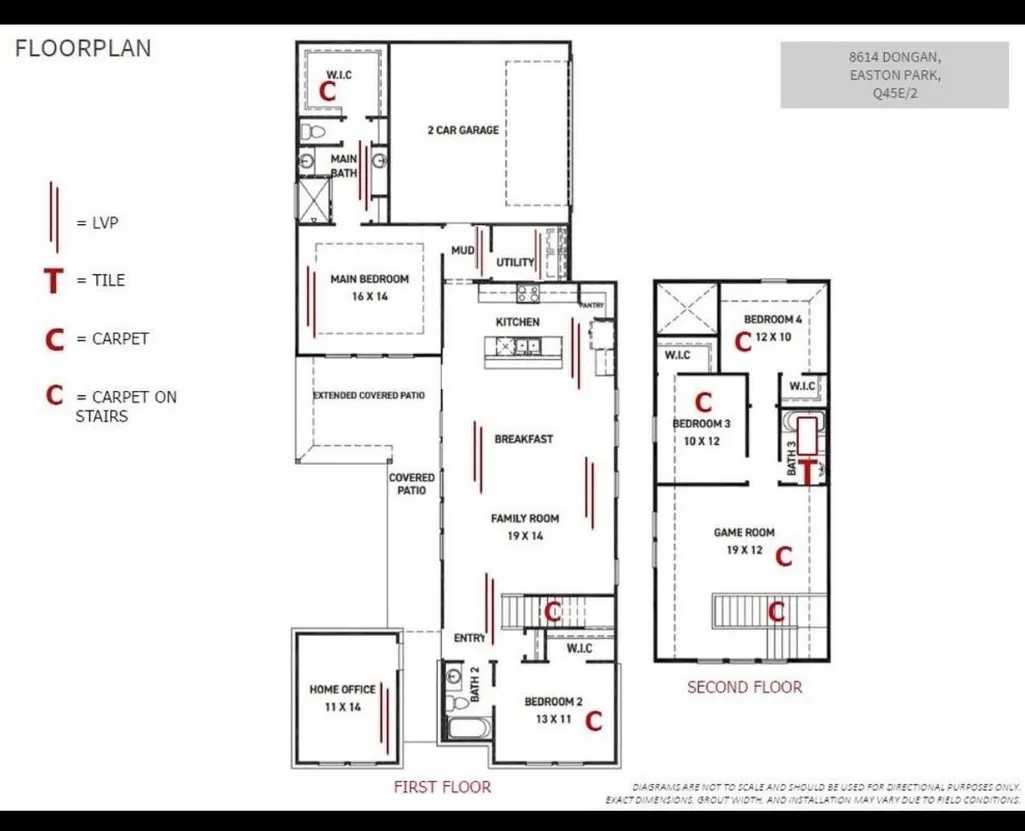
Welcome to 8614 Dongan Drive, one of the most unique floor plans you’ll find in Easton Park. The home is built around a custom central courtyard, giving nearly every space natural light and a private outdoor retreat at its heart. A detached private office sits across the courtyard, perfect for working from home with a true separation from daily life. The first floor features a secluded primary suite, plus a separate guest bedroom and full bath, ideal for visitors or a live-in relative. Upstairs, a private wing offers two bedrooms, a full bath, and its own second living area, creating a separate retreat with space for everyone. The layout is well suited to multi-generational living and anyone who values flexible, private space. Transferable builder's warranty in place. Recent upgrades include a new Tuff Shed, a whole-house water softener, and reverse osmosis water filtration at the kitchen sink. Easton Park living includes The Union amenity center with a resort-style pool, fitness center, and event space, plus 13+ miles of interconnected trails. This home sits just a few blocks from 21-acre Skyline Park and one block from the neighborhood hike-and-bike trails. Commuting is about to get easier with the soon-to-open Slaughter Lane extension, and a new H-E-B is coming nearby.
| Elementary School | Middle School | High School |
|---|---|---|
| Newton Collins Elementary School | Ojeda Middle School | Del Valle High School |
| Price History | |
|---|---|
| 10/29/2026 | Listed $525,000 |
General Features
| Living Area | 2483 |
|---|---|
| Sewer | MUD |
| Heating | Central,Natural Gas,Zoned |
| Cooling | Ceiling Fan(s),Central Air,Zoned |
| Utilities | Cable Available,Electricity Connected,Natural Gas Connected,Phone Available,Sewer Connected,Water Connected |
| Roof | Composition,Shingle |
| Appliances | Built-In Oven(s),Cooktop,Dishwasher,Microwave,Oven,RNGHD,Stainless Steel Appliance(s),Tankless Water Heater |
| HOA Fee | 81 |
| Garage Spaces | 2 |
| Association Fee Includes | Common Area Maintenance |
| Patio/Porch Features | Covered,Patio,Porch |
| Pool Features | None |
| Security Features | Smoke Detector(s) |
| Construction Materials | Cement Siding,Stucco |
| Year Built | 2026 |
| View | None |
| Levels | Two |
| Property Subtype | Single Family Residence |
| Tax Year | 2026 |
| Waterfront Features | None |
| Community Features | Clubhouse,Curbs,Dog Park,Game/Rec Rm,Park,Pet Amenities,Picnic Area,Planned Social Activities,Playground,Pool,Sidewalks,Trail(s) |
| Accessibility | None |
| Assoc Fee Paid Per | Monthly |
| County | Travis |
| New Construction | No |
| Property Type | Residential |
| HOA | Yes |
| Energy Efficient | Lighting,Materials,Water Heater |
| Subdivision Name | Easton Park |
| Facing Direction | Northwest |
| Green Sustainability | None |
| Other Structures | None |
| Full Baths | 3 |
| Status | Active |
| Directions | Park along the Apogee Blvd side of the house. From IH35; head east on William Cannon; right on Colton Bluff Springs Rd; left on Apogee Blvd. The house is the last house on the left before Skytex St |
| High School | Del Valle |
| City | Austin |
| Disclosures | Planned Unit Development,Seller Disclosure |
| Association Name | DMB Community Life |
| MLS Area | SC |
| Lot Size Square Feet | 9239.08 |
| Elementary School | Newton Collins |
| Tax Annual Amount | 857.98 |
| Middle/Junior High School | Ojeda |
| Property Condition | Resale |
| Additional Parcels Y/N | No |
| Virtual Tour | https://tours.jasonhodgesphotography.com/2409694?idx=1 |
| Builder Name | Newmark Homes |
| Standard Status | Active |
| Year Built Source | Public Records |
| Tax Assessed Value | 33359 |
| Virtual Tour | https://tours.jasonhodgesphotography.com/2409694 |
Interior Features
| Interior Amenities | Ceiling Fan(s),Ceiling-Vaulted,Quartz Counters,Eat-in Kitchen,Kitchen Island,Multiple Living Areas,Open Floorplan,Primary Bedroom on Main,Walk-In Closet(s) |
|---|---|
| Flooring | Carpet,Tile,Vinyl |
| Window Features | Double Pane Windows,Insulated Windows,Low-Emissivity Windows |
| Total Bedrooms | 4 |
| Main Level Bedrooms | 2 |
| LivingAreaSource | Public Records |
| Total Baths | 3 |
Exterior Features
| Exterior Amenities | Rain Gutters,Pest Tubes in Walls |
|---|---|
| Fencing | Wrought Iron |
| Parking Features | Garage,Garage Door Opener,Garage Faces Side |
| Lot Features | Landscaped,Sprinkler - Automatic |
| Water Source | MUD |
| Total Parking | 2 |
| Foundation Details | Slab |
| Lot Size Acres | 0.2121 |
| Waterfront Y/N | No |
| Covered Spaces | 2 |
| Horse Y/N | No |
| Horse Amenities | None |
Amenities
- Foreclosure
- Views
- Short Sale
- New Construction
- Adult 55+
- Lease To Own
- No HOA Fees
- Furnished
- Primary On Main
- Air Conditioning
- Seller Finance
- Green
- Fixer Upper
- Horse
- Golf
- Fireplace
- Deck
- Garage
- Basement
- Pool
Property vs Single Family Average in 78744
Price
Taxes
Year Built
Visits
 The information being provided by Houston Association of REALTORS, Inc. is for the consumer's personal, non-commercial use and may not be used for any purpose other than to identify prospective properties consumers may be interested in purchasing. Any information relating to real estate for sale referenced on this web site comes from the Internet Data Exchange (IDX) program of the Houston Association of REALTORS, Inc. This web site may reference real estate listing(s) held by a brokerage firm other
 Austin Board of REALTORS® Copyright ©2026 All rights reserved.
 Central Texas MLS | Four Rivers Association of REALTORS® All information deemed reliable but not guaranteed. All properties are subject to prior sale, change or withdrawal. Neither listing broker(s) or information provider(s) shall be responsible for any typographical errors, misinformation, misprints and shall be held totally harmless. Listing(s) information is provided for consumer's personal, non-commercial use and may not be used for any purpose other than to identify prospective properties
